Professional Framing Services in Connecticut
Structural framing is the skeleton of every building — the system of lumber, hardware, and connections that carries all loads from the roof down to the foundation. In Connecticut, where building codes reflect the demands of snow loads, wind exposure, and seismic considerations, framing must be engineered and installed with precision.
Sergios Roofing brings 20 years of experience to residential and commercial framing projects across Connecticut, working with homeowners, general contractors, and developers from the permit stage through final framing inspection.
New Construction Framing in Connecticut
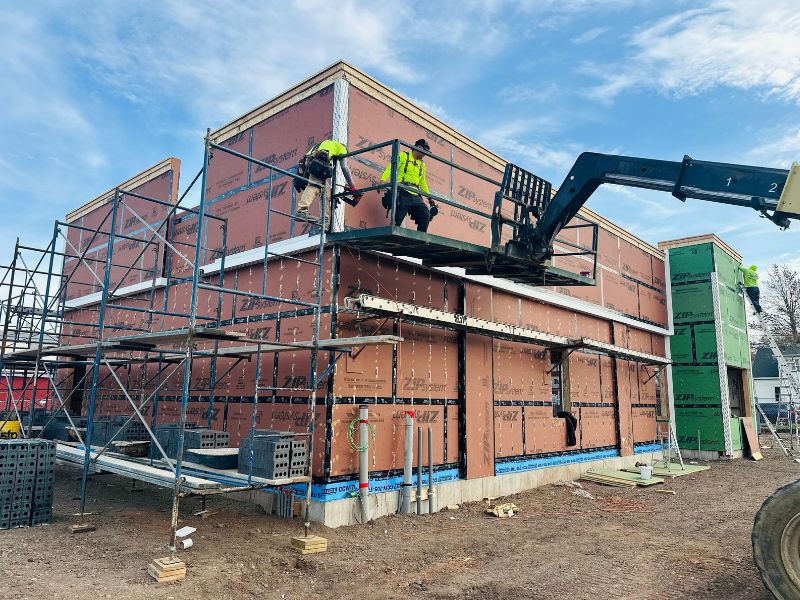
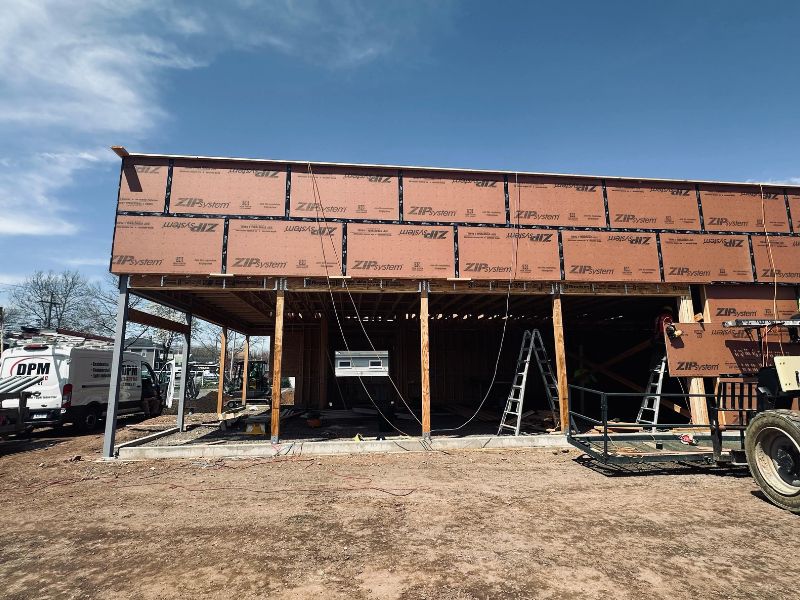
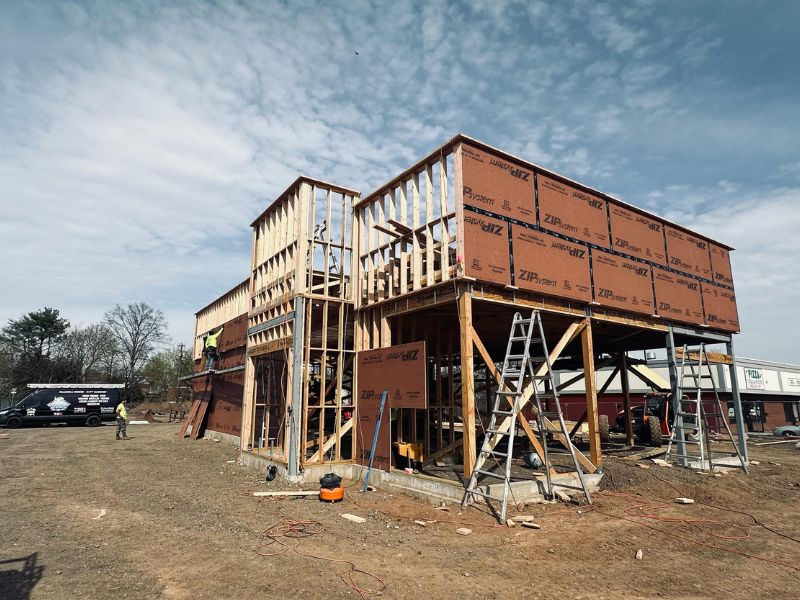
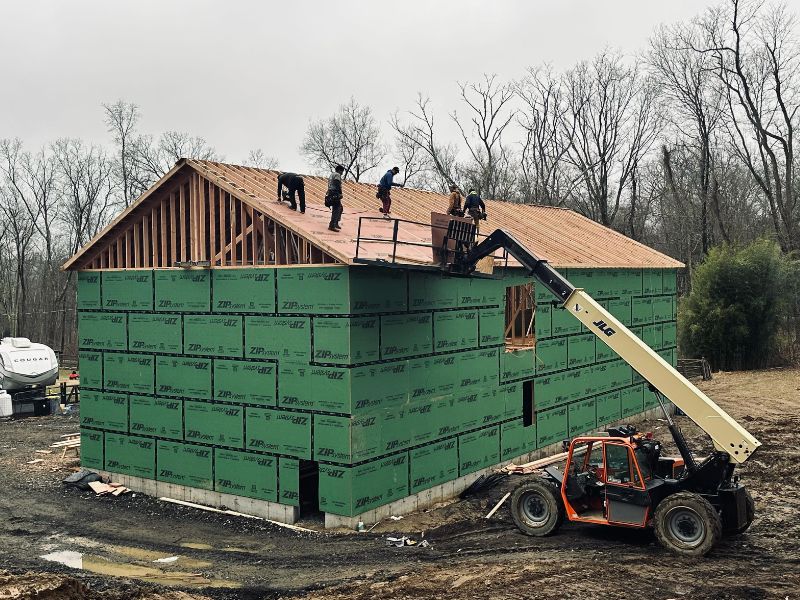
New construction framing in Connecticut begins with a thorough review of the structural drawings and building permit requirements for the specific municipality. Every Connecticut town has its own building department and inspection schedule, and Sergios Roofing coordinates the framing phase to align with the inspection sequence required before sheathing, roofing, and siding work can proceed.
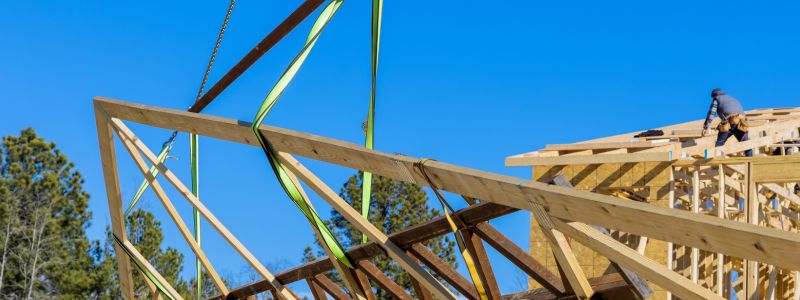
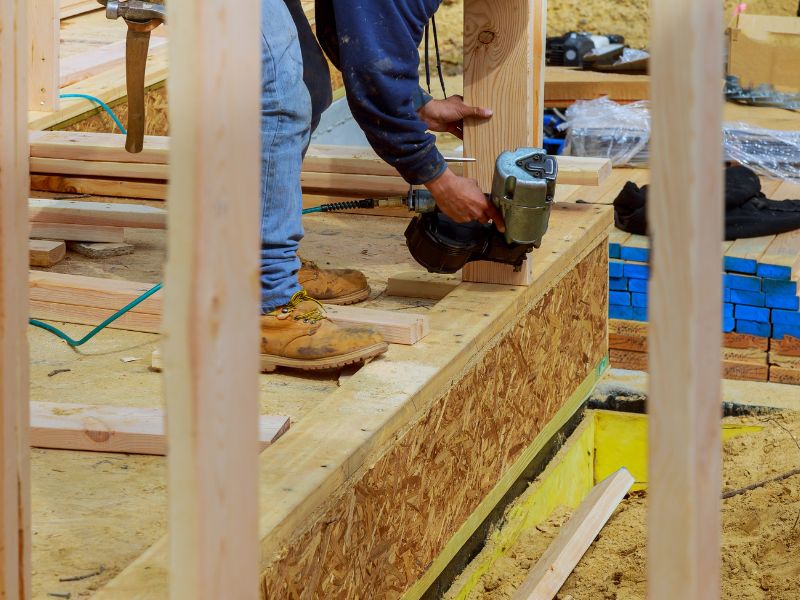
We frame residential homes, garage additions, accessory dwelling units, and commercial structures throughout Connecticut. Our crew works from engineered lumber drawings when specified, selects treated lumber for sill plates and any framing in contact with concrete, and installs hurricane ties, hold-downs, and seismic strapping as required by Connecticut building code for the project location and structural classification.
The coordination between framing and the trades that follow — roofing, siding, mechanical, and electrical — is where framing quality shows. We cut and install structural openings for windows, doors, and skylights at the correct dimensions, verify that bearing walls align with the foundation, and confirm that roof framing provides the correct pitch and drainage geometry before any exterior sheathing goes on.
Renovation and Addition Framing Across Connecticut
Renovation framing in Connecticut presents challenges that new construction does not. Older Connecticut homes — particularly the colonial, cape, and saltbox styles common throughout Fairfield County — were often built without engineered drawings and may have non-standard framing dimensions, settled foundations, or prior additions that complicate the connection between old and new structure.
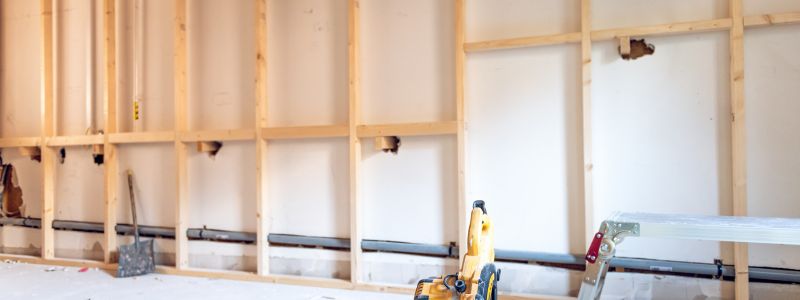
Sergios Roofing has extensive experience tying additions into existing Connecticut structures. We assess the load path of the existing building, identify any areas where the original framing needs reinforcement before the addition loads are applied, and engineer the connection between old and new framing to meet current Connecticut building code requirements. This work often involves installing new headers over existing openings being widened, adding posts and beams to carry new loads, and sister-framing deteriorated joists.
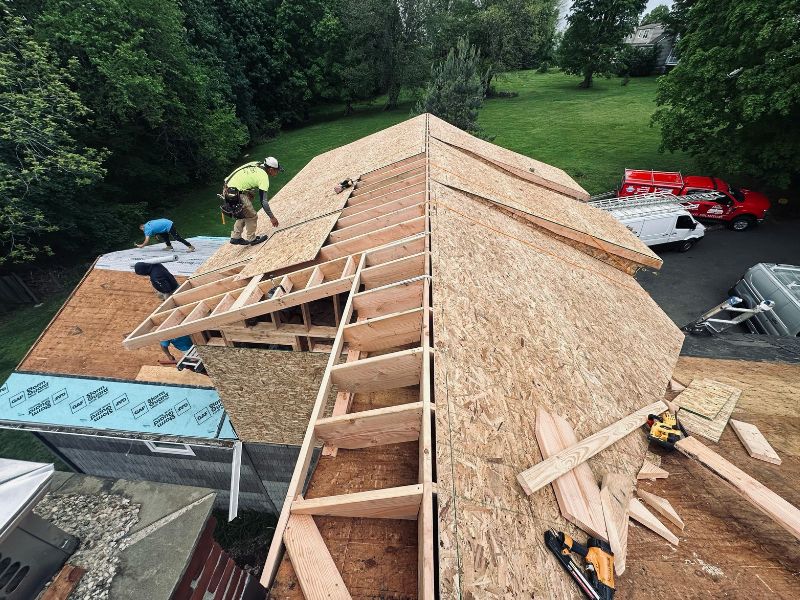
Second-story additions, dormer framing, and roof line modifications are among the more complex renovation framing projects we handle across Connecticut. These projects require coordination with the roofing phase, as the roof framing determines the geometry of the new roofline, the placement of any skylights, and the way the new structure connects to the existing exterior wall at the eave line.
Why Framing Quality Matters in Connecticut Construction
A framing error discovered after sheathing, roofing, and sidingz are installed is an expensive problem. Out-of-plumb walls, incorrectly sized headers, missing structural connectors, and improper bearing at the foundation create a chain of issues that compound through every finish trade that follows. In Connecticut's building inspection system, a framing inspection failure stops the project until corrections are made and re-inspected.
Connecticut's snow load requirements demand specific rafter and ridge beam sizing based on the roof span and pitch. Undersized ridge members sag over time, forcing the walls outward and creating the characteristic bowing that appears in older Connecticut homes where original framing was undersized. Properly engineered roof framing with the correct member sizes and connection hardware prevents this failure mode from the start.
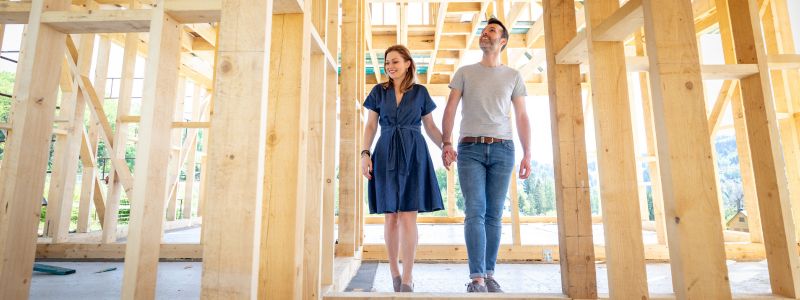
Sergios Roofing frames to Connecticut building code on every project, installs all required structural connectors as specified by the structural drawings or prescriptive code tables, and coordinates framing inspections with the local building department. We maintain the framing schedule to support the overall project timeline, ensuring that roofing, siding, and exterior work can proceed without delay once the framing inspection is approved.